What Does an End-to-End Kitchen Installation Service Include?
Short answer: An end-to-end kitchen installation service covers every stage of a kitchen project under one roof, from the first design consultation through to the final handover. That typically means design and planning, technical surveying, structural and first-fix work (electrics, plumbing, plastering), cabinetry and worktop installation, appliance integration, tiling and decorating, and a final snagging inspection before aftercare begins. The point of "end-to-end" is that you deal with one team, not a dozen separate tradespeople you have to coordinate yourself.
Below is a full breakdown of each stage, what it involves, and what to check for when comparing installers.
1. Design Consultation and Brief
Every proper end-to-end service starts with a consultation, not a quote. This is where a designer visits your home (or you visit a showroom) to understand:
How you actually use your kitchen (cooking style, storage needs, family size)
Your budget range and priorities within it
Structural constraints of the room (windows, doors, load-bearing walls, existing services)
Style preferences, from cabinet finishes to worktop materials
A good consultation ends with a clear brief, not just a rough sketch. This stage sets the direction for everything that follows, so it's worth taking seriously rather than rushing to get to the "fun" design part.
2. Technical Survey and Measuring
Before any design is finalised, an installer should carry out a precise technical survey of the space. This isn't the same as the initial measurements taken at consultation stage. It typically includes:
Laser measuring of walls, floor levels, and ceiling heights (older homes are rarely square)
Checking the location of existing electrical circuits, gas supply, and plumbing
Identifying any structural issues that will affect the design (uneven floors, out-of-true walls)
Skipping this step is one of the most common causes of on-site problems later, cabinets that don't sit flush, appliances that don't fit, or worktops cut to the wrong dimensions.
3. 3D Design and Material Selection
With accurate measurements in hand, the design is developed into a full 3D layout. At this stage you should expect to see:
A complete floor plan and elevation views
Material and finish selections (cabinet colour, worktop material, handles, flooring)
Appliance specification and placement
Lighting plan, including under-cabinet and plinth lighting where relevant
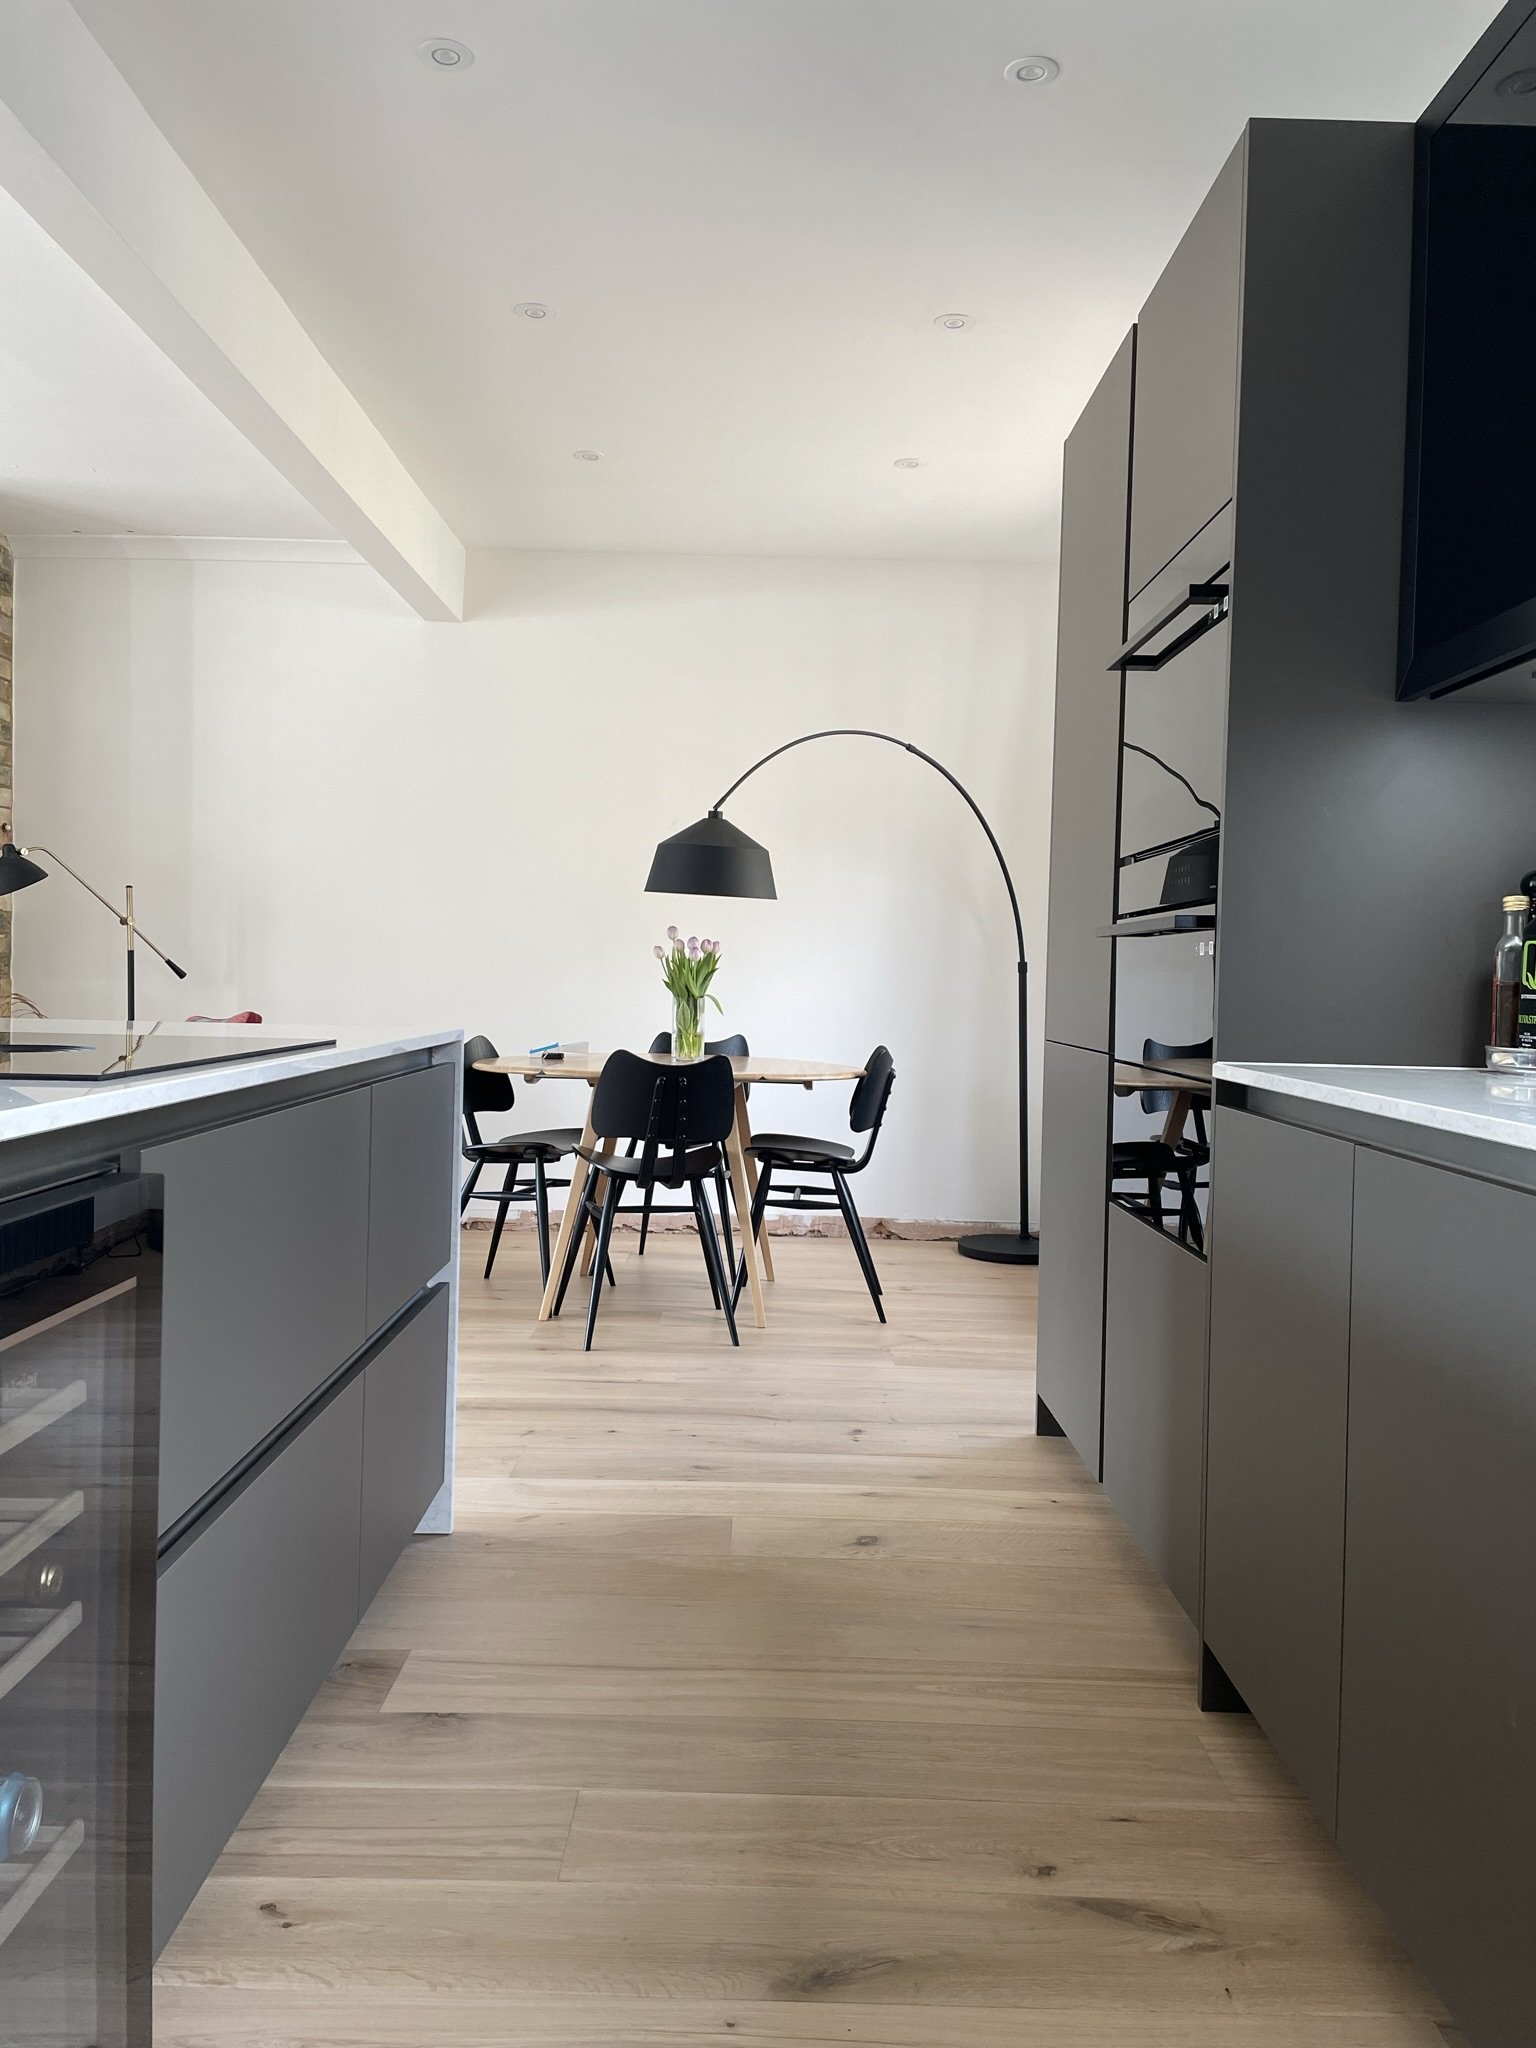
This is also where cabinetry brand matters. At Henry Rose Interiors, for example, we design around Rotpunkt, a German manufacturer known for precision engineering and long-term durability, so the 3D plan reflects real product specifications rather than generic renderings. We also use Daval and Omega for our English more traditional kitchen manufacturers.
4. Project Management and Scheduling
This is the part that separates a genuine end-to-end service from a supply-only company. A dedicated project manager should:
Sequence every trade correctly (there's a strict order: strip-out, first-fix electrics and plumbing, plastering, flooring, cabinet fit, worktop template and fit, splashback, second-fix electrics, snagging)
Coordinate delivery timing so cabinets and worktops arrive exactly when needed
Act as your single point of contact, so you're not chasing an electrician, a plumber, and a fitter separately
Without this coordination, even good individual tradespeople can produce a disjointed result.
5. Strip-Out and Removal
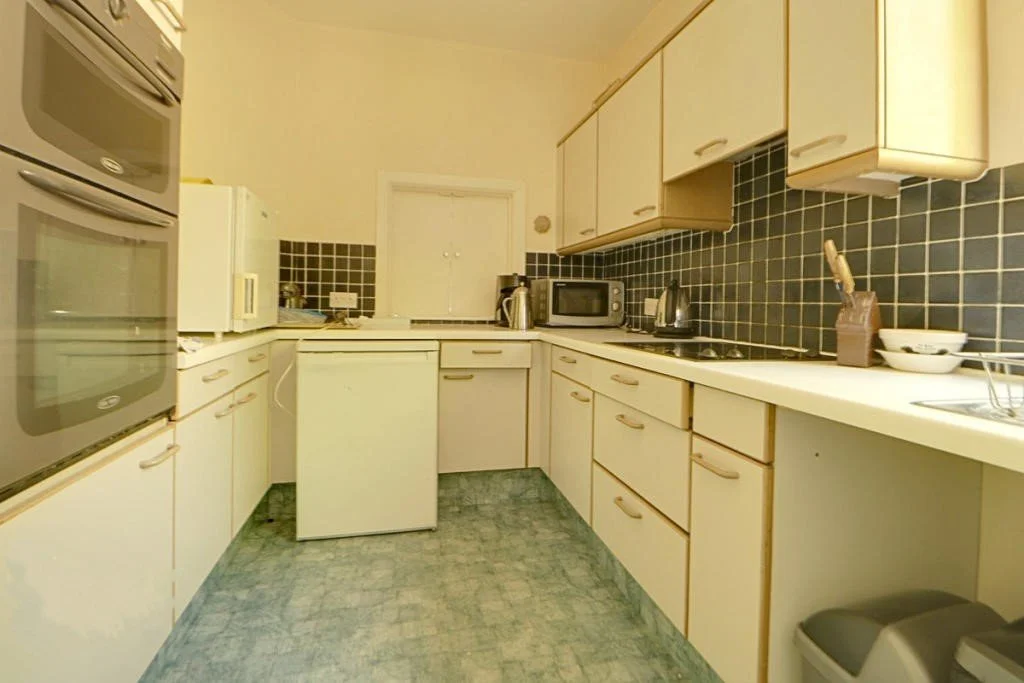
The old kitchen is removed, including cabinets, worktops, and appliances. A professional service will also arrange responsible disposal or recycling of the old units, and protect flooring and adjoining rooms during the process.
6. First-Fix Electrics and Plumbing
Before any new cabinetry goes in, the underlying services need to be adjusted or moved. This covers:
Rerouting or adding electrical circuits for new appliance positions
Moving water supply and waste pipework for sinks or dishwashers
Installing new sockets, under-cabinet lighting wiring, and extractor ducting
This work needs to be carried out by a qualified electrician and plumber, and any electrical work in a UK kitchen must comply with Part P of the Building Regulations.
7. Plastering, Flooring, and Structural Work
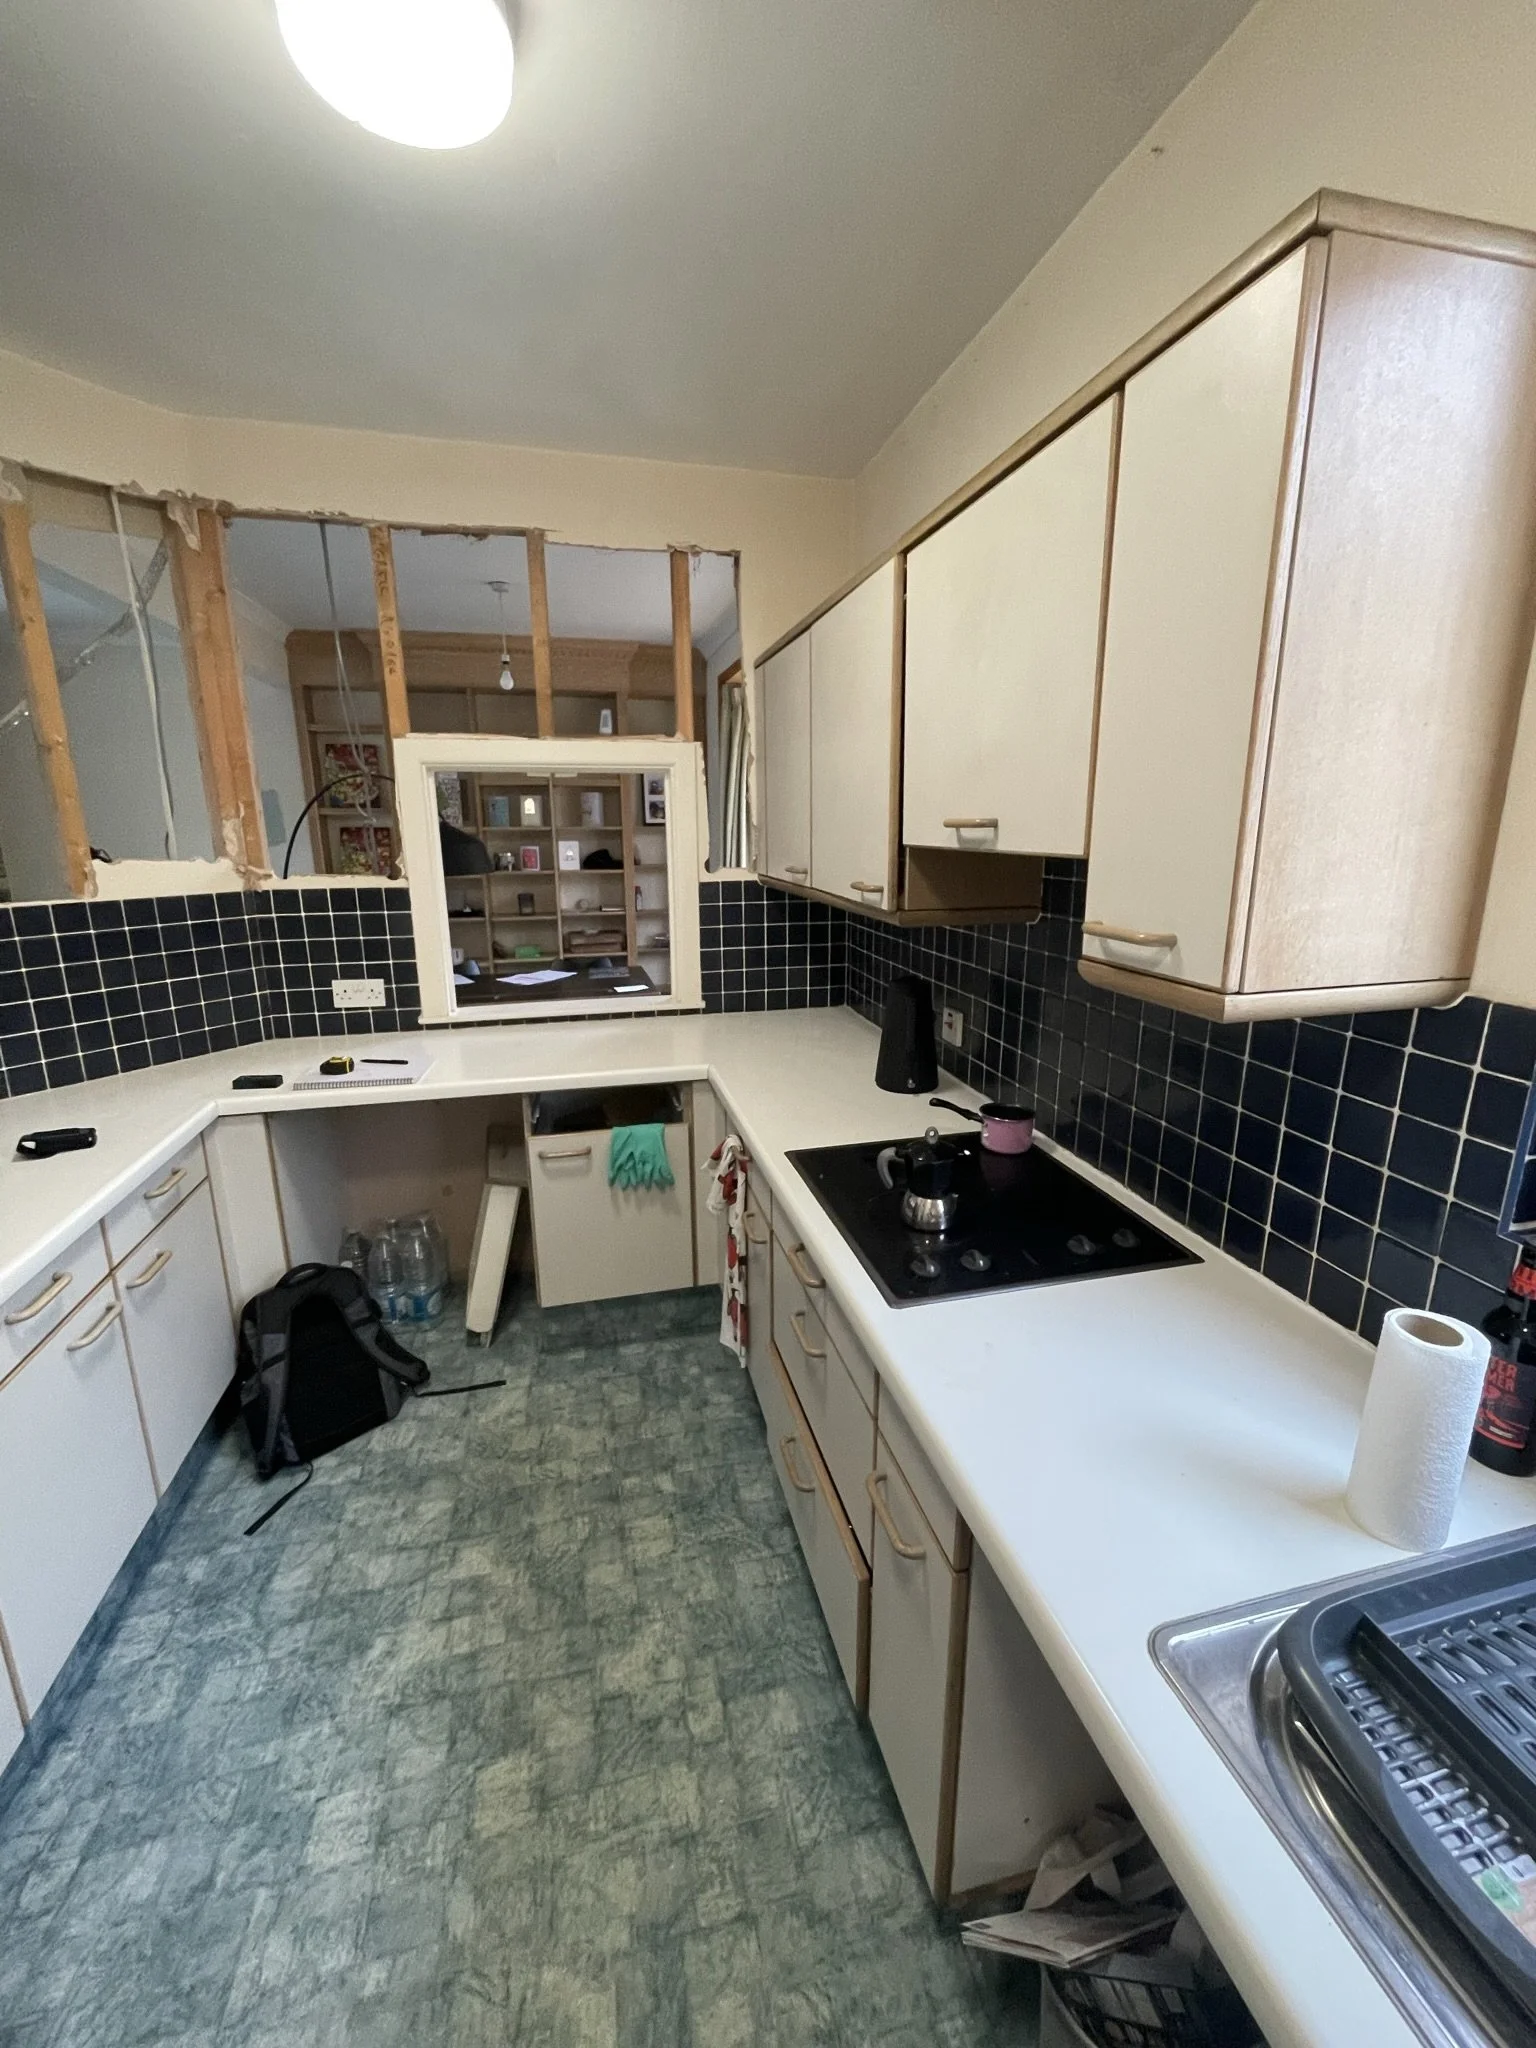
Depending on the project, this stage might include making good walls after removing old tiling, levelling floors, or in larger renovations, removing a stud wall to open up the space. This is structural and finishing work that needs to happen before cabinets go in, not around them.
8. Cabinet Installation
This is the stage most people picture when they think of "kitchen fitting", but it's only one part of the full process. Proper installation includes:
Setting base units level and square, adjusting for any floor variance
Fitting wall units securely to the correct height
All of our kitchens come with the internals preinstalled in the factory
Fitting doors and adjusting them so gaps are even throughout
9. Worktop Template, Fabrication, and Fit
For stone, quartz, or solid surface worktops, a template is taken on-site after cabinets are installed and levelled, not before. The worktop is then fabricated off-site and fitted, including cut-outs for sinks, hobs, and any joins. This is a separate, specialist stage even within an end-to-end service.
10. Appliance Integration
Ovens, hobs, extractors, dishwashers, and fridges are installed and connected. For integrated appliances, this includes fitting matching cabinet fronts so everything sits flush with the rest of the kitchen. Final electrical and gas connections happen here, carried out by qualified engineers.
11. Splashback, Tiling, and Decorating
Tiling or glass splashbacks are fitted once worktops are in place, followed by any decorating, painting walls, fitting skirting, or finishing flooring edges around the new units.
12. Snagging and Handover
Before a project is signed off, a thorough snagging inspection should take place. This means checking:
Door and drawer alignment
Worktop joins and sealant lines
Appliance function
Electrics and plumbing for leaks or faults
Only once snagging items are resolved should the project be considered complete. You should also receive appliance manuals, warranty documentation, and guidance on cabinet care at this stage.
13. Aftercare and Warranty
A genuine end-to-end service doesn't disappear after handover. This includes a warranty period covering workmanship, a clear route to raise any issues that appear once the kitchen is in daily use, and guidance on maintaining materials like stone worktops or painted cabinetry.
Why "End-to-End" Matters
The value of an end-to-end service isn't just convenience, it's accountability. When one company manages design, trades, and materials together, there's a single point of responsibility if something goes wrong. When you piece together a kitchen yourself using separate suppliers and tradespeople, gaps in coordination are where problems (and costs) usually appear.
Frequently Asked Questions
Does an end-to-end service cost more than doing it myself? Not necessarily. Coordinating trades yourself often costs more in the long run through delays, mismatched deliveries, or having to fix coordination errors. Some installers, including Henry Rose Interiors, also work on a no-commission model, so you're not paying inflated cabinet prices to fund the installer's margin.
How long does an end-to-end kitchen installation take? A typical kitchen renovation runs anywhere from two to four weeks from strip-out to handover, depending on the scope of structural and first-fix work involved. Design and planning ahead of that can take several weeks on top.
Do I need to hire my own electrician or plumber? No. A proper end-to-end service includes qualified electricians and plumbers as part of the project team, coordinated by the project manager.
What's the difference between a kitchen fitter and an end-to-end kitchen installation service? A kitchen fitter typically handles the physical cabinet installation only. An end-to-end service covers design, trades coordination, worktop fabrication, appliance integration, and snagging, everything the fitter's work depends on being done correctly beforehand.
Henry Rose Interiors is an independent kitchen, bathroom, and bedroom design studio based in Cambridge, working with Rotpunkt, Daval and Omega cabinetry on a no-commission basis for residential and trade clients. Book a consultation to talk through your project.